




Top 10 Interactive Floor Projection Games for Schools and Kids
- Why interactive floor projection games matter for schools and kids
- The classroom and playground game-changer
- 1. Splash Pond (Water Ripple) — Best for sensory play
- How it works and why kids love it
- 2. Bug Hunt (Catch & Count) — Best for early math
- Learning outcomes and gameplay
- 3. Number Hop (Math Hopscotch) — Best for kinesthetic math)
- Active numeracy practice
- 4. Alphabet Garden — Best for literacy and phonics
- Phonics meets play
- 5. Mini Soccer & Goalkeeper — Best for PE and team play
- Sport skills with digital coaching
- 6. Maze Runner — Best for spatial reasoning and coding logic
- Puzzles that build planning skills
- 7. Memory Lights (Simon Says) — Best for attention and memory
- Boosting working memory through play
- 8. Color Sort & Harvest — Best for cooperation and sorting skills
- Collaborative problem-solving made active
- 9. Reflex Racer (Reaction & Speed) — Best for reaction time
- Fast-paced drills for focus and agility
- 10. Collaborative Floor Art — Best for creativity and STEAM
- Interactive creativity that scales
- How to choose the right interactive floor projection game for your school
- Key selection criteria
- Comparison: Top 10 interactive floor projection games at a glance
- Quick reference table to guide purchasing and programming
- Implementation tips: space, safety, and accessibility
- Practical steps for smooth deployment
- Curriculum integration: tying play to learning outcomes
- Designing lessons around interactive floor projection game modules
- Maintenance and longevity: keep the system running
- Maintenance checklist
- Why choose a trusted supplier: Kyda's one-stop solution for active game rooms
- Kyda’s strengths in research, customization, and manufacturing
- Kyda’s main products and the advantages of each
- Interactive projection games
- Activate interactive games
- Interactive LED floor
- Interactive LED wall
- Laser interactive game
- Costing and ROI considerations for schools
- Balancing budget with educational value
- Case study snapshots (anonymized)
- Real-world uses and outcomes
- FAQ — Frequently Asked Questions about interactive floor projection games
- Q: What age groups benefit most from interactive floor projection games?
- Q: How much space do I need for an interactive floor projection game?
- Q: Are interactive floor systems safe for schools?
- Q: Can content be customized to our curriculum?
- Q: What is typical maintenance?
- Q: How do we measure educational impact?
- Q: Why might we pick Kyda for our project?
- Final recommendations
- Start small, scale thoughtfully

Why interactive floor projection games matter for schools and kids
The classroom and playground game-changer
Interactive floor projection games turn floors into active learning spaces that capture attention, encourage movement, and reinforce curriculum goals. An interactive floor projection game can increase student engagement during breaks and lessons while supporting physical activity, cognitive skills, and cooperative play.1. Splash Pond (Water Ripple) — Best for sensory play
How it works and why kids love it
The Splash Pond simulation responds to footsteps with ripples, fish that dart away, and floating items that kids can ‘collect.’ This interactive floor projection game is ideal for early years and sensory rooms, giving children immediate visual feedback and gentle motion cues to develop coordination and cause–effect understanding.2. Bug Hunt (Catch & Count) — Best for early math
Learning outcomes and gameplay
Bug Hunt challenges children to catch moving insects by stepping on them. It can be configured to reinforce counting, addition/subtraction, or color recognition. Using an interactive floor projection game for counting activities makes abstract numbers tactile and fun.3. Number Hop (Math Hopscotch) — Best for kinesthetic math)
Active numeracy practice
Number Hop projects a randomized hopscotch grid with mathematical prompts (e.g., “3 + 4” or “find 7”). Kids jump from number to number to answer. This interactive floor projection game blends gross motor movement with math fluency and is easily differentiated for grade levels.4. Alphabet Garden — Best for literacy and phonics
Phonics meets play
Alphabet Garden displays letters, animated objects, and phoneme prompts. Children step on letters to hear sounds, match objects to initial letters, and play letter-finding races. As an interactive floor projection game, it boosts early literacy with multisensory reinforcement.5. Mini Soccer & Goalkeeper — Best for PE and team play
Sport skills with digital coaching
Projected goals, moving targets, and penalty challenges let kids practice kicking accuracy and teamwork without heavy equipment. This interactive floor projection game is durable, weather-light (indoor), and scalable—from single-player reaction drills to small-team tournaments.6. Maze Runner — Best for spatial reasoning and coding logic
Puzzles that build planning skills
Maze Runner projects evolving mazes and prompts players to navigate paths under time constraints. Variants can introduce sequencing tasks or basic coding commands (move forward/turn). Using an interactive floor projection game, teachers can link maze tasks to computational thinking lessons.7. Memory Lights (Simon Says) — Best for attention and memory
Boosting working memory through play
Memory Lights flashes sequences of tiles that players must repeat by stepping on them. Complexity scales across levels. Memory Lights as an interactive floor projection game trains short-term memory, attention, and executive function in a highly engaging format.8. Color Sort & Harvest — Best for cooperation and sorting skills
Collaborative problem-solving made active
Color Sort displays moving items that children must guide into the correct color zones by stepping on lanes or cooperating with peers. This interactive floor projection game encourages teamwork, categorization skills, and language development during group activities.9. Reflex Racer (Reaction & Speed) — Best for reaction time
Fast-paced drills for focus and agility
Reflex Racer spikes excitement: quick targets appear and players must respond rapidly. Timed rounds and leaderboards add healthy competition. Using an interactive floor projection game for reaction training supports PE goals and can be adapted for inclusive play.10. Collaborative Floor Art — Best for creativity and STEAM
Interactive creativity that scales
Collaborative Floor Art lets children paint together, animate shapes with movement, or build simple animations by interacting with icons. This interactive floor projection game supports art, design thinking, and basic programming concepts in a group-friendly format.How to choose the right interactive floor projection game for your school
Key selection criteria
Start by matching learning objectives (literacy, numeracy, motor skills), age range, available floor space, and durability needs. Consider software flexibility (to create custom content), hardware footprint (projector position, sensor coverage), and local technical support. An interactive floor projection game that is easy to update and maintain will deliver the best long-term value.Comparison: Top 10 interactive floor projection games at a glance
Quick reference table to guide purchasing and programming
| Game | Ideal Age | Recommended Space | Educational Focus | Interactivity Type | Approx. Cost Range (system & software) |
|---|---|---|---|---|---|
| Splash Pond | 2–6 | 10–25 sq ft | Sensory, Coordination | Contact/reactive | $2,000–$8,000 |
| Bug Hunt | 3–7 | 15–30 sq ft | Counting, Color | Contact/reactive | $2,000–$9,000 |
| Number Hop | 4–10 | 15–35 sq ft | Numeracy, Motor Skills | Pressure/position | $3,000–$10,000 |
| Alphabet Garden | 3–8 | 12–30 sq ft | Phonics, Vocabulary | Contact/reactive | $2,500–$9,000 |
| Mini Soccer | 5–14 | 30–100 sq ft | PE, Teamwork | Motion tracking | $4,000–$15,000 |
| Maze Runner | 6–12 | 20–40 sq ft | Spatial Reasoning | Position/path | $3,000–$11,000 |
| Memory Lights | 4–10 | 12–30 sq ft | Memory, Attention | Contact/sequencing | $2,500–$9,000 |
| Color Sort | 3–9 | 15–35 sq ft | Sorting, Cooperation | Area triggers | $2,500–$10,000 |
| Reflex Racer | 6–14 | 20–50 sq ft | Reaction, Agility | Fast-response targets | $3,500–$12,000 |
| Collaborative Floor Art | 3–14 | 15–50 sq ft | Creativity, STEAM | Multi-touch painting | $2,500–$12,000 |
Notes: Cost ranges reflect a complete turn-key interactive floor projection game setup (projector, sensor/camera, mounting, software license, and installation) and may vary by region, vendor, and customization level.
Implementation tips: space, safety, and accessibility
Practical steps for smooth deployment
Plan for clear floor space, anti-glare projectors, and securely mounted hardware. Choose non-slip flooring or mats where children play. Ensure content offers adjustable difficulty and includes options for seated or standing play to support accessibility. Routine cleaning schedules and protective housings for projectors will extend equipment life.Curriculum integration: tying play to learning outcomes
Designing lessons around interactive floor projection game modules
Map game modules to specific curriculum standards (math objectives, phonics goals, PE benchmarks). Use short stations (5–10 minutes) for warm-ups or transitions and longer guided tasks for focused lessons. Collect observational notes and simple metrics (time on task, accuracy) to document learning impact.Maintenance and longevity: keep the system running
Maintenance checklist
Regularly check projector alignment, clean filters, update software, and verify sensor calibration. Choose systems with remote software updates and local support. Budget for lamp replacements (if not using laser projectors), and ensure cables and mounts are inspected every term for safety.Why choose a trusted supplier: Kyda's one-stop solution for active game rooms
Kyda’s strengths in research, customization, and manufacturing
Kyda is a one-stop solution provider of active game rooms and Activate gaming centers. They specialize in the custom research, development, production, and sales of interactive and educational recreational products, indoor and outdoor amusement equipment, and low-cost, high-return machines. Kyda’s team includes experts in electronic design, software programming, game and animation design, product and multimedia design, and interior design—enabling fully customized projects. Leveraging manufacturing hubs in Guangzhou, Zhongshan, Zhengzhou, and Beijing and established partnerships with LED, sheet metal, paint, electronic assembly, and 3D printing factories, Kyda can deliver local adaptations and reliable production timelines.Kyda’s main products and the advantages of each
Interactive projection games
Kyda’s interactive projection games are designed for flexible classroom and entertainment use. Advantages: quick setup, highly customizable content (curriculum-aligned modules), and remote content updates to keep gameplay fresh.Activate interactive games
Activate interactive games focus on physical engagement and reaction-based play. Advantages: durable designs for high-traffic school use, scalable difficulty, and modular licenses for varied age groups.Interactive LED floor
Kyda’s interactive LED floor systems provide bright, high-contrast visuals ideal for large play areas and exhibition spaces. Advantages: vivid color, even illumination, and robust surface options for heavy foot traffic and durable installations.Interactive LED wall
Interactive LED walls extend interactivity to vertical surfaces for immersive learning and presentations. Advantages: large-format engagement, multi-user capabilities, and seamless integration with floor projection for mixed-reality activities.Laser interactive game
Laser interactive games combine precise tracking with fast response times—great for speed and accuracy challenges. Advantages: low-maintenance laser projectors, long lamp life, and crisp imagery that enhances reaction-based learning modules.Costing and ROI considerations for schools
Balancing budget with educational value
Interactive floor projection game investments vary by hardware quality and customization. Consider total cost of ownership: hardware, installation, warranty, content development, and staff training. Schools often see ROI in higher student engagement, improved transition behavior, and expanded after-hours usage (events, enrichment programs) that can offset costs.Case study snapshots (anonymized)
Real-world uses and outcomes
Many primary schools that install interactive floor systems report smoother class transitions, increased physical activity at recess, and higher participation in language and math warm-ups. Play centers similarly increase foot traffic and session lengths when adding interactive floor modules. Exact results depend on programming and teacher facilitation.FAQ — Frequently Asked Questions about interactive floor projection games
Q: What age groups benefit most from interactive floor projection games?
A: Interactive floor projection games are highly versatile. Pre-K to elementary students benefit most from sensory, literacy, and numeracy modules. Older students can use maze, reaction, and sport-skill modules for PE and STEM activities.Q: How much space do I need for an interactive floor projection game?
A: Small modules can run in 10–25 sq ft; multi-player or sport simulations typically need 30–100 sq ft. Assess the activity’s play radius and ensure safe clearances around the projection area.Q: Are interactive floor systems safe for schools?
A: Yes, when installed and maintained correctly. Use non-slip surfaces, properly mount hardware, and follow manufacturer safety guidance. Choose vendors that provide installation and user training.Q: Can content be customized to our curriculum?
A: Most reputable providers offer customizable content or authoring tools so teachers can align games to standards, lessons, and language needs. Confirm content-editing options before purchase.Q: What is typical maintenance?
A: Routine cleaning, software updates, sensor calibration, and occasional projector lamp or filter replacements. Laser projectors reduce lamp-change frequency and often lower long-term maintenance costs.Q: How do we measure educational impact?
A: Use short observational checklists, track session times, and measure task accuracy within the software (where available). Combine these with teacher feedback and student reflections to evaluate outcomes.Q: Why might we pick Kyda for our project?
A: Kyda offers an integrated service chain from custom game design to manufacturing and local adaptation. Their multidisciplinary team and strong manufacturing partnerships support tailored solutions, timely production, and broader product choices including interactive projection games, activate interactive games, interactive LED floors and walls, and laser interactive games.Final recommendations
Start small, scale thoughtfully
Begin with 1–2 interactive floor projection game modules that match your curriculum and space. Pilot them in a classroom or play area, gather staff feedback, and expand with additional modules or hardware as usage patterns and budgets permit. Choose suppliers who provide training, warranty coverage, and local support to ensure long-term success.What Are Activate Interactive Games? Unlocking Fun and Engagement
Classroom Activities Using Interactive Light-Up Floor Games
Activate Games Warranty and After-Sales Best Practices
Best light floor game manufacturers and supplier brands in us
For Company
Can you customize the game software and hardware?
Yes, Kydaplay accept customize software with hardware.
Where is your factory?
Kydaplay office in Beijing, Guangzhou, Shenzhen;
Kydaplay workshop in Shenyang, Zhongshan.
For Led Floor for Dance Pixel Grid Room
How to pack the LED tile grid?
3pcs/carton, 45cartons/panel.
For Games Grid Floor is Lava
Can we just buy one game room of grid floor is lava?
Yes, If you start the activate game at the first time. We have more than above 50 different activate interactive challenge game rooms for options.
For Activate Gaming Floorislava Family Fun
How to pack the LED tile grid?
3pcs/carton, 45cartons/panel.
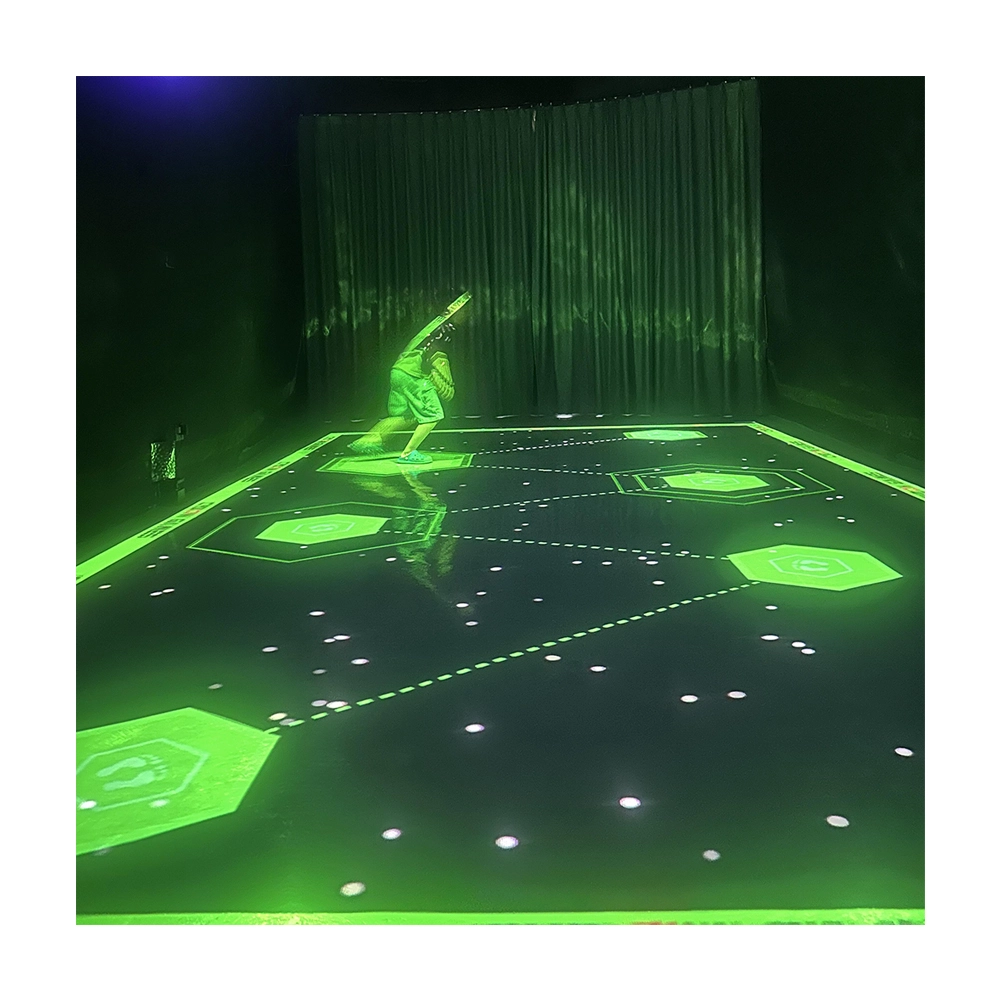
Photon – Interactive Floor Projection Game System for Sensory Rooms & Active Play Areas
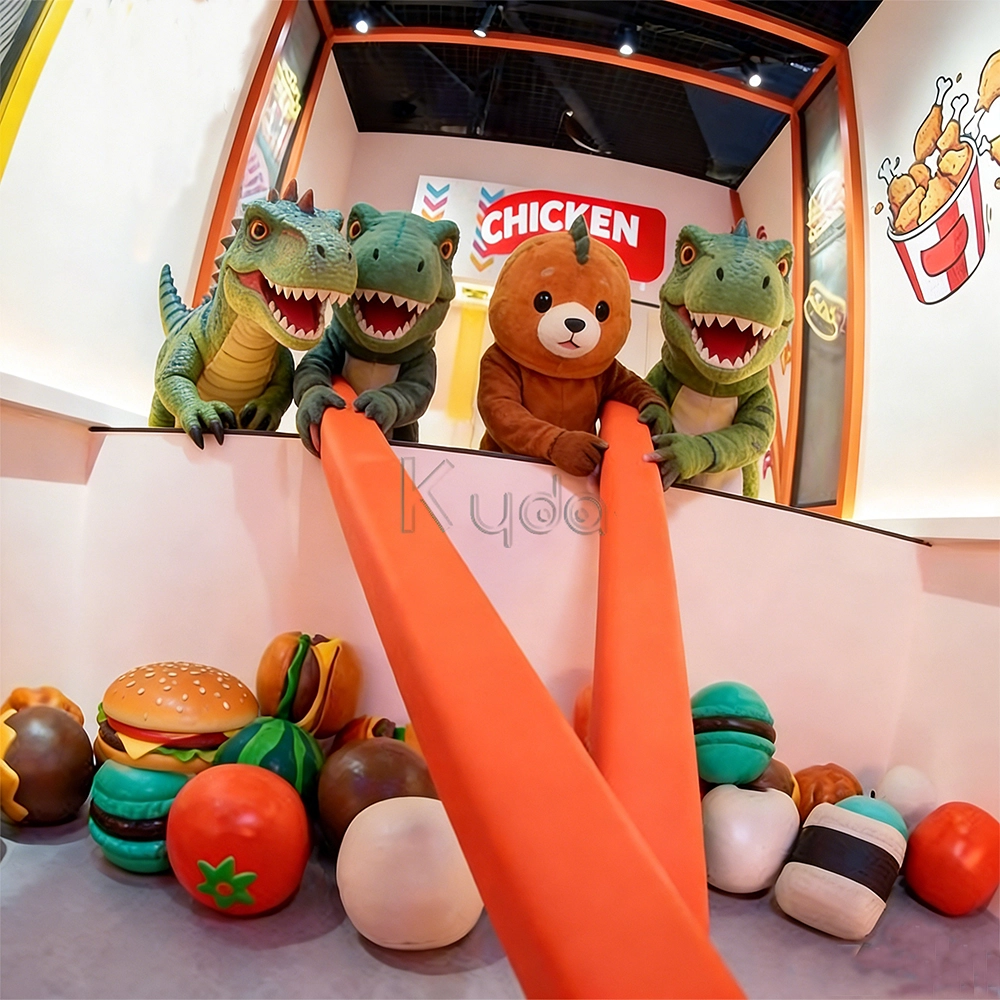
Crub Crab Giant Chopsticks Challenge Game Interactive Skill Challenge Game for Activate Game Rooms by Kyda
Crub Crab Giant Chopsticks Challenge Game is an innovative interactive challenge attraction designed for indoor entertainment centers, arcade game venues, and activate-style interactive game rooms. In this unique skill-based game, players control a pair of oversized giant chopsticks to pick up scattered snacks, toys, or prize items and place them into a collection basket within a limited time. The gameplay combines hand-eye coordination, precision control, balance, and quick reaction, creating a fun and competitive experience suitable for players of all ages.
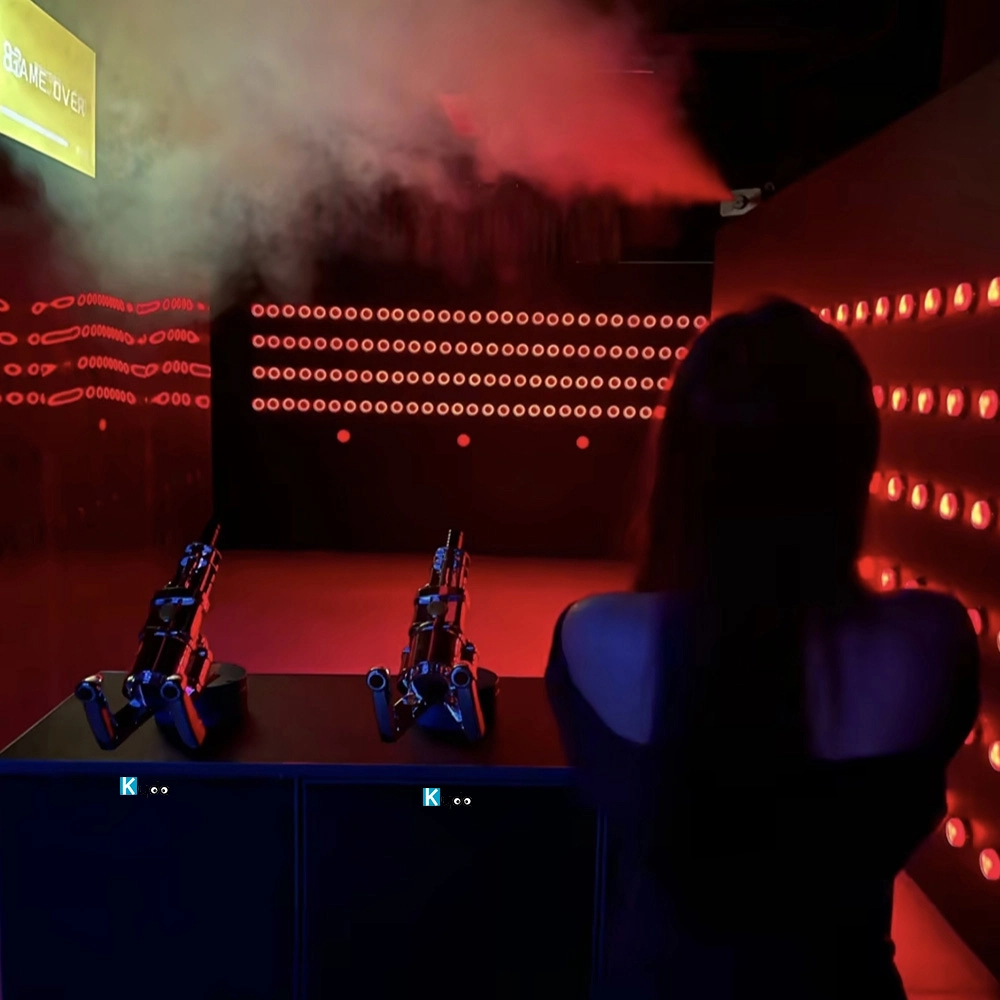
Active Reaction Laser Shooting Game Room
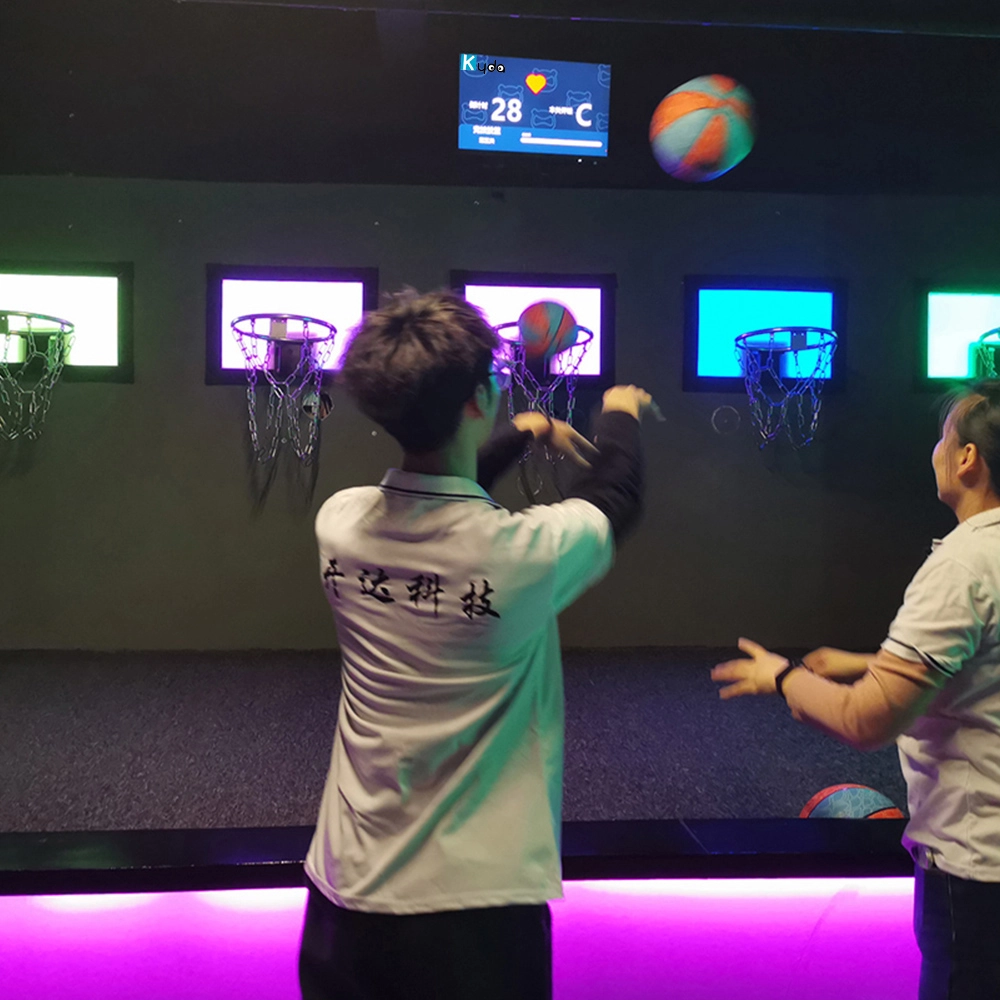
Hoops Active Game: The Ultimate Interactive Basketball Fitness Game
Elevate your basketball skills with Kyda’s Hoops Activate Game, the interactive basketball game. Perfect for basketball game rooms, Activate Hoops offers immersive fitness fun. Experience the Activate Basketball Game that combines sport and technology for active play.
Let's get in touch
Email: sales@kydavr.com
Tel.: +86 188 2001 8779
Address: 501 Shixin Road, Dalong Street, Guangzhou, Guangdong, China.
© 2025 Kyda. All Rights Reserved.
 Scan QR Code
Linkedin
Ins
Facebook
Twitter
YouTube