




How Much Space Do You Need for an Active Game Room? A Practical Planning Guide
- How to Calculate the Floor Area for an Interactive Play Venue
- Start with equipment footprints, not the total property size
- Use movement envelopes and safety buffers
- Allow capacity for queues, circulation, and accessibility
- Typical Space Requirements by Active Game Room Format
- Compact single-attraction rooms
- Medium multi-game rooms
- Large commercial activity centers
- Design, Technical, and Commercial Factors That Change the Required Space
- Ceiling height, projection distance, and visual performance
- Power, networking, ventilation, and service access
- Safety, throughput, and return on investment
- Why Kyda Supports Customized Active Game Room Projects
- One-stop development and manufacturing capability
- Cross-disciplinary technical integration
- Flexible supply-chain coordination and customization
- Frequently Asked Questions
- What is the minimum room size for an active game room?
- How much space is needed for a multi-game interactive entertainment center?
- Should queue space be included in the game room calculation?
- Do interactive projection games need more space than LED games?
- What technical information should buyers request from a supplier?
- Can a small venue still generate good commercial returns?
Determining the right size for an active game room depends on the equipment mix, expected visitor volume, movement intensity, safety requirements, queue design, ceiling height, and commercial operating model. A compact interactive installation may fit within 300–600 square feet, while a multi-attraction Activate gaming center often needs 1,500–5,000 square feet or more. Project owners should calculate usable play area separately from reception, storage, staff access, circulation, emergency egress, and service zones. The most reliable planning process begins with equipment footprints, adds player safety buffers, models peak traffic, and then validates the layout with a manufacturer before construction begins.
How to Calculate the Floor Area for an Interactive Play Venue
Start with equipment footprints, not the total property size
The first planning mistake is treating the leased premises as fully usable. Columns, toilets, electrical rooms, fire exits, reception counters, staff areas, storage, and mechanical services reduce the net area available for gameplay. A practical feasibility plan should identify the gross floor area, subtract fixed building elements, and then divide the remaining space into play zones, circulation, waiting, and support functions.
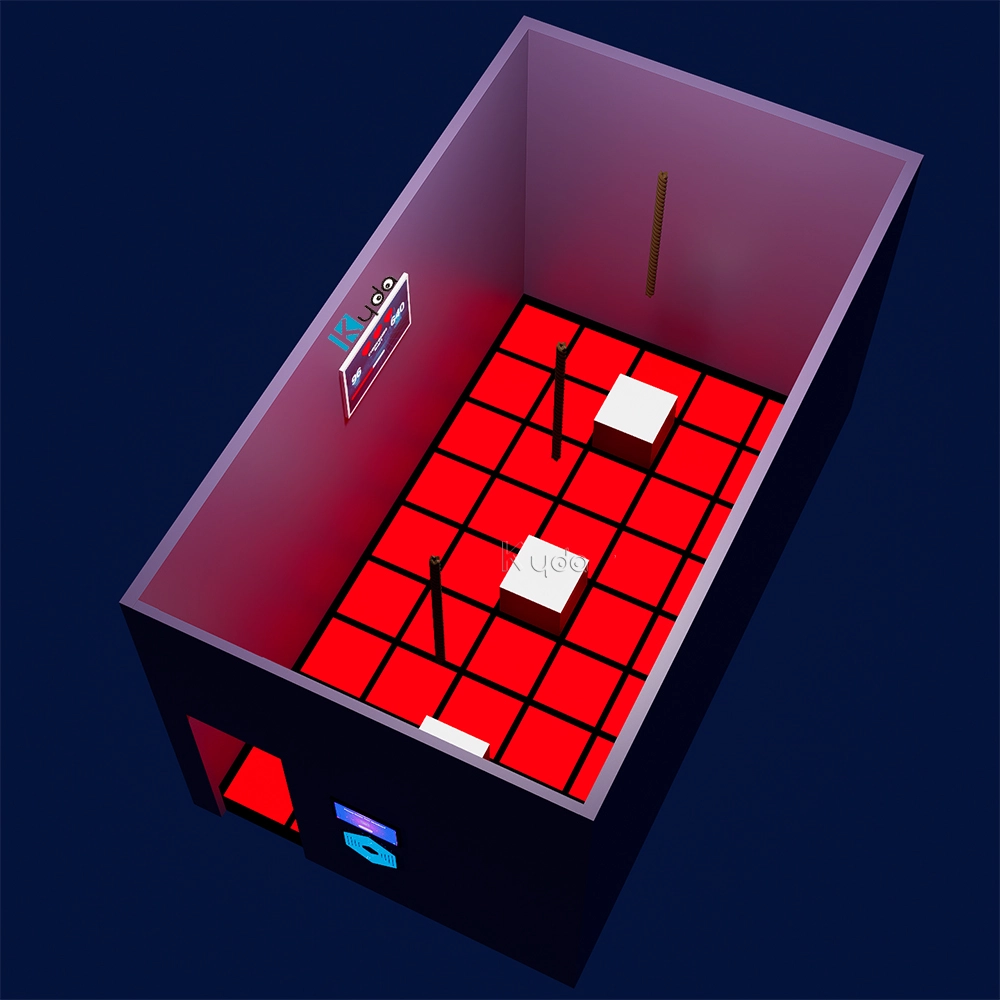
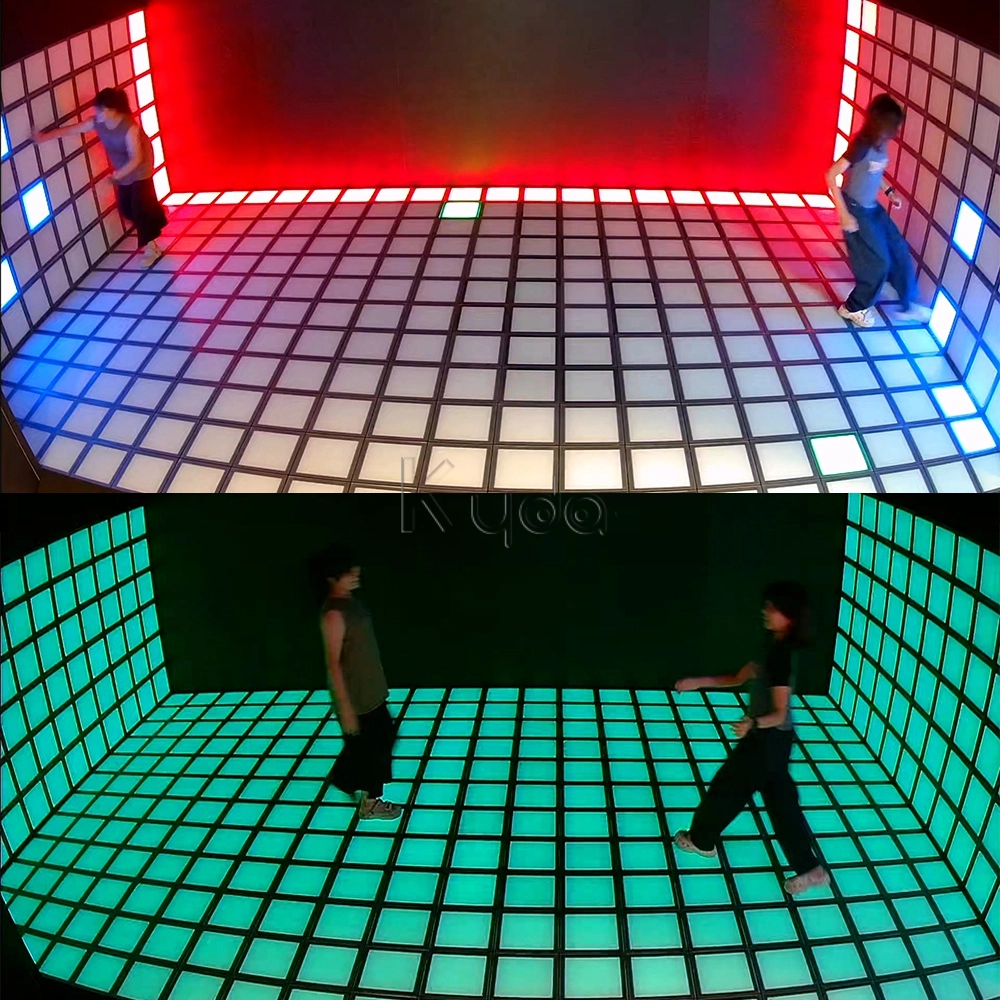
Every attraction should be documented with its installed length, width, height, operator access, cable routes, ventilation needs, and maintenance clearance. A wall-mounted interactive system may have a small floor footprint but still require a clear projection distance or a viewing zone. Similarly, an interactive LED floor needs space beyond the illuminated tiles because players need room to enter, exit, react, and avoid collisions.
Use movement envelopes and safety buffers
The equipment footprint is only the starting point. The movement envelope includes the area a player may occupy while jumping, turning, reaching, running, or reacting to a visual prompt. High-energy attractions require wider separation between simultaneous users than seated or stationary games. The final plan should also preserve unobstructed access to exits and allow staff to supervise the entire activity zone.
There is no universal clearance number for every attraction because requirements depend on game mechanics, local building codes, manufacturer instructions, and the number of participants. Buyers should request a dimensioned layout and installation manual rather than applying a generic rule. Safety planning should be coordinated with the relevant local authority and informed by recognized risk-management principles such as ISO 12100 machinery safety guidance.
Allow capacity for queues, circulation, and accessibility
A venue can have enough play equipment but still operate poorly if visitors queue inside active zones. A dedicated waiting lane, briefing point, shoe or bag storage area, and clear exit path protect the customer experience and reduce cross-traffic. Queue capacity should reflect peak arrival patterns rather than the average daily attendance.
Accessibility should be addressed during concept design. Door widths, turning areas, floor transitions, visual contrast, control height, and alternative participation modes may affect the layout. Local accessibility rules take priority; international references such as ISO 21542 for building accessibility can support early design discussions. A supplier that provides only product dimensions without user-flow planning may leave costly layout problems for the operator to solve later.
Typical Space Requirements by Active Game Room Format
Compact single-attraction rooms
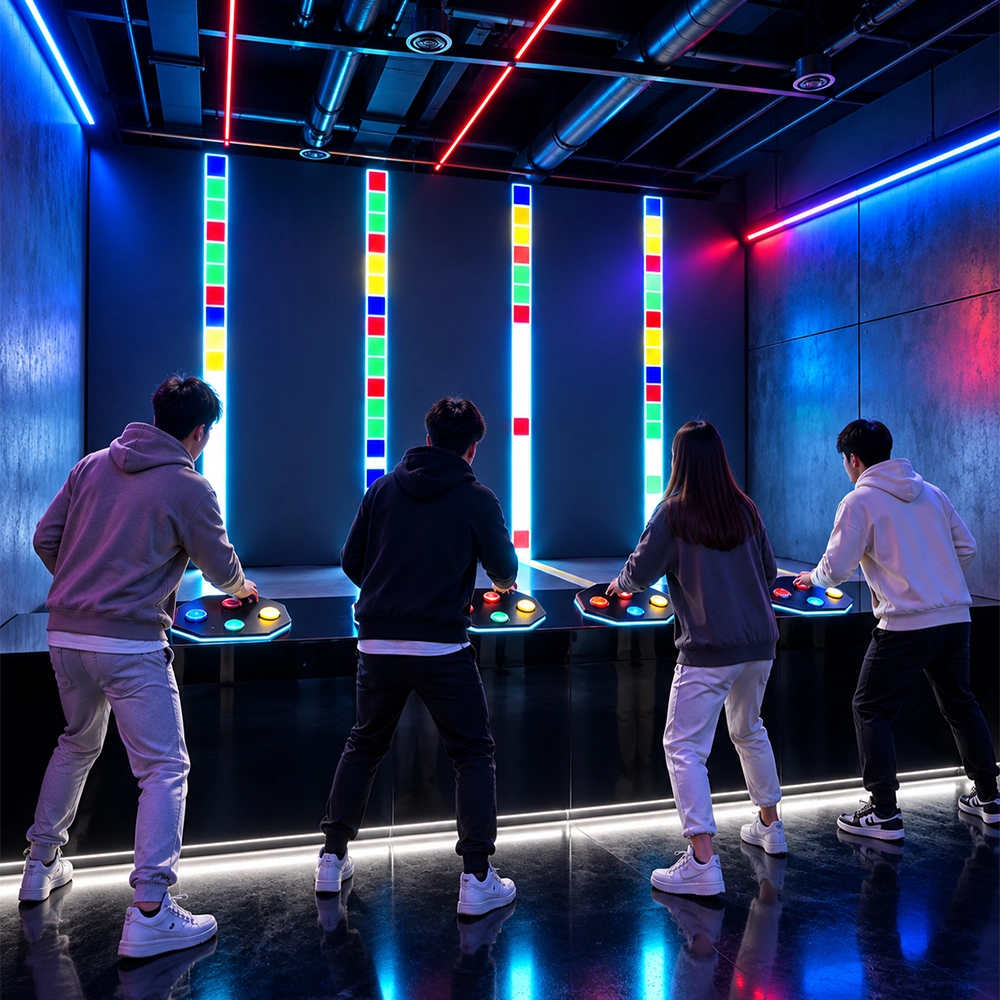
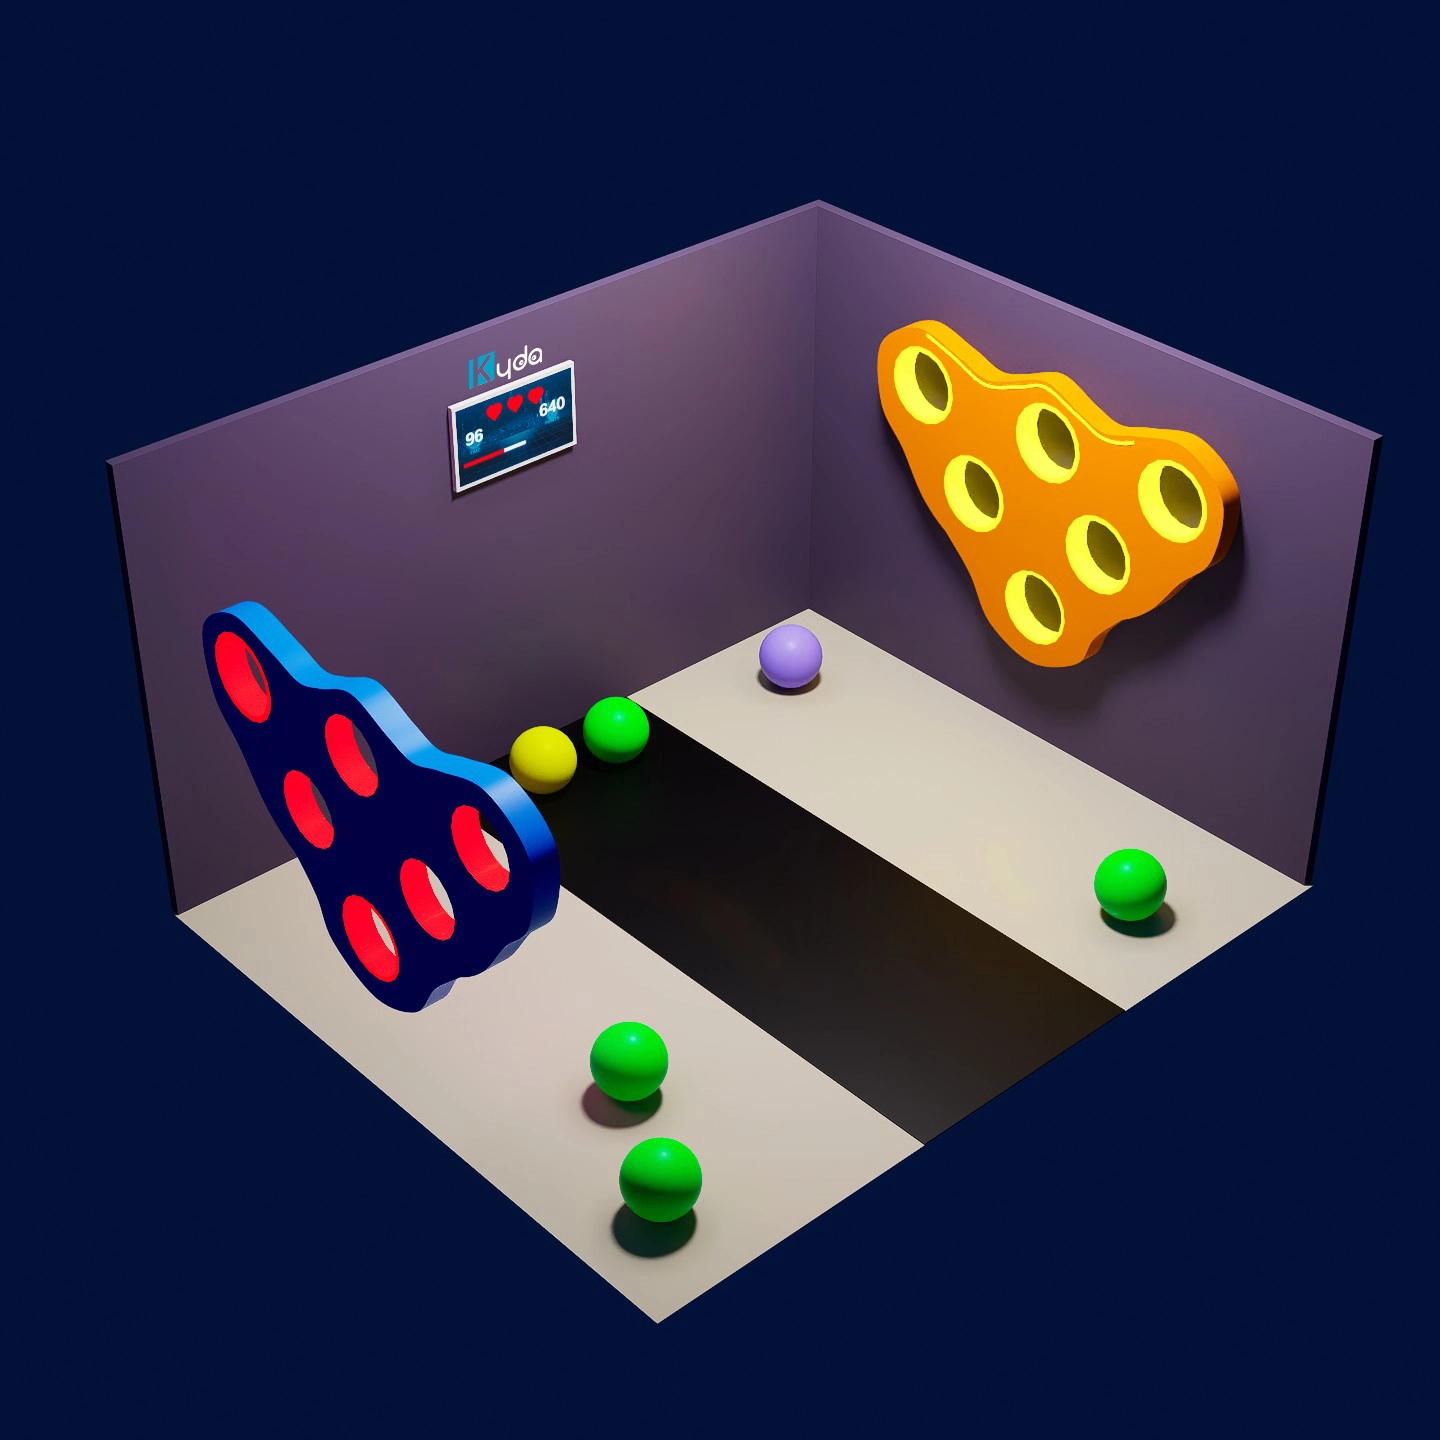
A focused room built around one interactive projection game, laser interactive game, or reaction challenge can often operate in approximately 300–600 square feet, depending on the number of players and the required movement envelope. These rooms are suitable for shopping centers, hotels, family entertainment centers, schools, and mixed-use leisure venues where a single attraction must generate activity from a limited footprint.
Compact does not mean inefficient. A well-designed small room can use wall projection, vertical LED surfaces, modular flooring, and timed sessions to improve throughput. However, equipment density should not be increased to the point that players interfere with one another or staff cannot monitor the experience. For a single attraction, a clear sightline and fast reset process may contribute more to revenue than adding another game unit.
Medium multi-game rooms
A medium active recreation zone generally occupies about 800–1,500 square feet and can combine several compatible experiences. Examples include an interactive LED floor, an interactive LED wall, active reaction games, brain challenge games, and projection-based sports or educational content. This format gives operators more flexibility to serve different age groups and rotate content during repeat visits.
Separate attractions should be arranged according to intensity and sound level. Fast reaction activities should not open directly into a quiet cognitive challenge area. Sightlines should support supervision, while partitions or themed boundaries can create distinct experiences without consuming excessive floor area. A central circulation spine is often more efficient than several narrow passages between machines.
Large commercial activity centers
A larger venue of approximately 1,500–5,000 square feet can support multiple game rooms, team challenges, active fitness games, horror escape experiences, social media photo points, a party room, and a reception or retail area. Larger projects have greater revenue potential, but they also require more disciplined zoning, staffing, HVAC planning, electrical distribution, acoustic control, and preventive maintenance.
For investors, the correct question is not simply how many machines fit in the building. The analysis should compare usable play area, session duration, player capacity, hourly throughput, ticket price, staffing cost, and expected repeat visits. A high-density floor plan may increase theoretical capacity while reducing comfort and customer satisfaction. A balanced layout can produce better long-term utilization and lower downtime.
| Venue format | Indicative usable area | Typical attraction mix | Primary planning priority |
|---|---|---|---|
| Single attraction room | 300–600 sq ft | Projection game, laser challenge, or reaction game | Clear movement envelope and fast session turnover |
| Medium activity zone | 800–1,500 sq ft | LED floor, LED wall, reaction and brain games | Traffic separation and staff visibility |
| Multi-zone center | 1,500–5,000 sq ft | Interactive games, escape rooms, fitness, parties | Zoning, utilities, acoustics, and capacity modeling |
| Large destination venue | 5,000+ sq ft | Multiple themed zones and supporting amenities | Scalable operations and long-term expansion |
The figures in this table are planning ranges rather than mandatory standards. Final dimensions must be confirmed against the selected product, local code, structural conditions, and the supplier’s installation documentation. Buyers should also distinguish between net playable area and gross leased area when preparing a business plan.
Design, Technical, and Commercial Factors That Change the Required Space
Ceiling height, projection distance, and visual performance
Interactive projection games may require a specific throw distance, mounting height, calibration area, and controlled ambient light. Low ceilings can create shadows, reduce image scale, or limit the installation position of projectors and sensors. LED systems are more flexible in some environments, but they still require access for tile replacement, cable management, ventilation, and controller maintenance.
Before signing a lease, project owners should survey ceiling height, structural loading points, daylight exposure, reflective surfaces, HVAC outlets, sprinkler heads, and electrical capacity. A site that appears large enough on a floor plan may be unsuitable if its ceiling geometry prevents correct projection or creates glare on display surfaces.
Power, networking, ventilation, and service access
Digital attractions commonly combine displays, computers, sensors, amplifiers, lighting controllers, network equipment, and safety devices. The electrical plan should identify dedicated circuits, grounding, surge protection, emergency shutoff access, and cable pathways. Network reliability matters when games use centralized content management, software updates, scoring, or cloud-connected reporting.
Heat generated by projectors, LED modules, computers, and power supplies can affect comfort and component life. Service access should be preserved behind wall systems and under flooring where applicable. Equipment that cannot be reached without dismantling nearby attractions can increase repair time and reduce revenue availability. Operators should include planned maintenance zones even when the available space is limited.
Safety, throughput, and return on investment
Safety and commercial performance are closely connected. Clear entrances and exits shorten session transitions, visible staff positions improve supervision, and logical circulation reduces accidental interruptions. The venue design should also address slip resistance, impact protection, rounded edges, emergency lighting, fire alarm coordination, and cleaning access. The NFPA 101 Life Safety Code is a useful reference for life-safety discussions, although local regulations govern approval.
Throughput can be estimated with a simple model: simultaneous player positions multiplied by sessions per hour, adjusted for briefing, reset, cleaning, and downtime. For example, a six-player attraction with ten-minute sessions does not automatically deliver 36 players per hour if briefing and reset require additional time. Conservative modeling is more credible for financing and helps determine whether a smaller High Quality installation may outperform a crowded low-cost layout.
Why Kyda Supports Customized Active Game Room Projects
One-stop development and manufacturing capability
Kyda is a one-stop solution provider for active game rooms and Activate gaming centers, supporting custom research, development, production, sales, and project implementation. Our portfolio includes active interactive games, interactive projection games, interactive LED floor systems, interactive LED walls, active reaction games, brain challenge games, horror escape games, active fitness games, and other indoor and outdoor amusement equipment.
Our approach begins with the project brief: available area, target customers, investment level, local preferences, expected throughput, and desired theme. We can help buyers compare a compact attraction with a multi-zone concept instead of forcing standard equipment into an unsuitable room. The internal Solution resource provides a starting point for reviewing project formats and application scenarios.
Cross-disciplinary technical integration
Our team includes specialists in electronic design and development, software programming, game design, animation design, product design, multimedia design, and interior design. This combination is important because an active game room is not only a collection of machines. It is an integrated environment where hardware, content, lighting, sound, player movement, branding, and staff operation must work together.
For interactive projection games, our project planning can consider image scale, sensor positioning, content logic, calibration, and room lighting. For an interactive LED floor or interactive LED wall, the design can address modular construction, visual impact, control systems, maintenance access, and themed graphics. Laser interactive game concepts can be developed around reaction speed, competitive scoring, and repeat-play mechanics while respecting site-specific safety requirements.
Flexible supply-chain coordination and customization
Kyda leverages manufacturing advantages in Guangzhou, Zhongshan, Zhengzhou, and Beijing and maintains long-term partnerships with LED light factories, advertising production factories, sheet metal factories, paint factories, electronic assembly factories, 3D plastic printing factories, and multimedia resource companies. This network helps coordinate customized products and complete projects for different regional requirements.
For distributors, investors, and facility owners, coordinated production can simplify communication across enclosure fabrication, electronics, visual branding, software, and installation preparation. Our team continues to develop technology, design, and execution capabilities to meet changing customization requirements. Kyda’s vision is to become the world’s leading active game room manufacturer, while our practical focus remains on dependable equipment, commercially usable layouts, and project value.
Buyers evaluating an equipment partner should request a complete specification package, including floor plans, electrical requirements, installation conditions, software support, warranty terms, spare-parts policy, training, and after-sales response. A supplier’s ability to answer these questions clearly is often more meaningful than a product brochure alone. Kyda can support concept selection and customized project discussions for operators seeking an active game room equipment supplier china with integrated development and manufacturing resources.
Frequently Asked Questions
What is the minimum room size for an active game room?
A compact single-attraction room may require approximately 300–600 square feet, but the actual minimum depends on the equipment footprint, player count, projection distance, safety buffer, and local approval requirements.
How much space is needed for a multi-game interactive entertainment center?
A medium zone commonly uses about 800–1,500 square feet, while a larger multi-zone center may require 1,500–5,000 square feet or more for attractions, queues, reception, storage, circulation, and support areas.
Should queue space be included in the game room calculation?
Yes. Queue lanes, briefing areas, entry and exit paths, storage, and staff circulation should be included in the gross project plan but separated from the net playable area.
Do interactive projection games need more space than LED games?
Not always. Projection games may need additional throw distance, controlled lighting, and sensor clearance, while LED floors and walls may require more service access and structural planning. The selected product specification determines the final requirement.
What technical information should buyers request from a supplier?
Buyers should request installed dimensions, ceiling height, power load, network requirements, ventilation needs, maintenance clearances, player capacity, safety instructions, installation drawings, warranty conditions, software support, and spare-parts availability.
Can a small venue still generate good commercial returns?
Yes, if the attraction has strong visual appeal, efficient session turnover, appropriate pricing, repeat-play value, and a layout that avoids overcrowding. Commercial performance depends on utilization and operating quality, not floor area alone.
Contact Kyda at sales@kydavr.com or visit https://www.kydagames.com to discuss a customized active game room layout and equipment solution.
Top 10 activity games for adults Manufacturers and Supplier Brands in us
How to create custom games for LED interactive game floors
Best active game consoles manufacturers and supplier brands in us
Best activity escape room manufacturers and supplier brands in us
You May Also Like
-
-
Send us Your Inquiry
-
Fill out the form and we will provide you with personalized product quotes and service recommendations based on your needs.
Our team will contact you as soon as possible to help you build the most suitable entertainment equipment!
Let's get in touch
Email: sales@kydavr.com
Tel.: +86 188 2001 8779
Address: 501 Shixin Road, Dalong Street, Guangzhou, Guangdong, China.
© 2025 Kyda. All Rights Reserved.
 Scan QR Code
Linkedin
Ins
Facebook
Twitter
YouTube